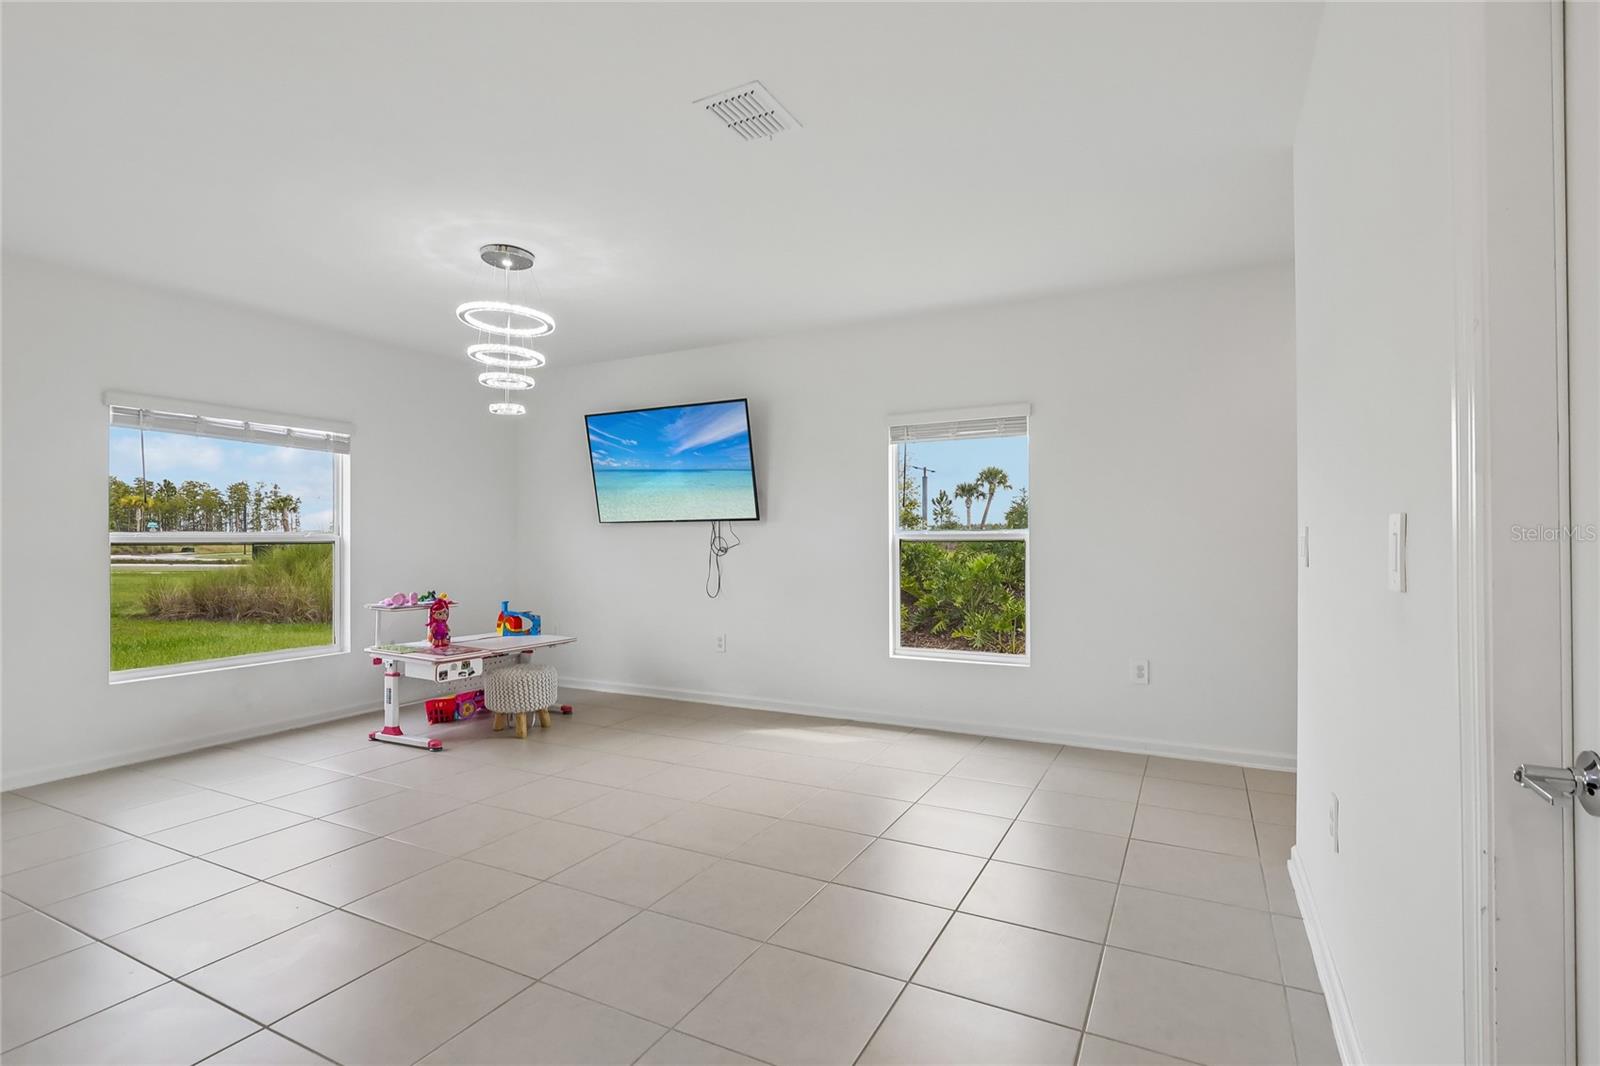
Property photo 1
Property photo 2
Property photo 3
Property photo 4
Property photo 5
4 Beds
3 Baths
1,879 sqft

$375,000

5605 GINGHAM DR, KISSIMMEE FL, 34758

Price per sqft$199.57
Built in2025
Property size1,879 sqft
Property typeResidential
Courtesy of EXIT BAYSHORE REALTY, Jean Diaz  Listing Contact: 813-839-6869

Overview

Active

Listed Oct 9, 2026

Updated 1h ago

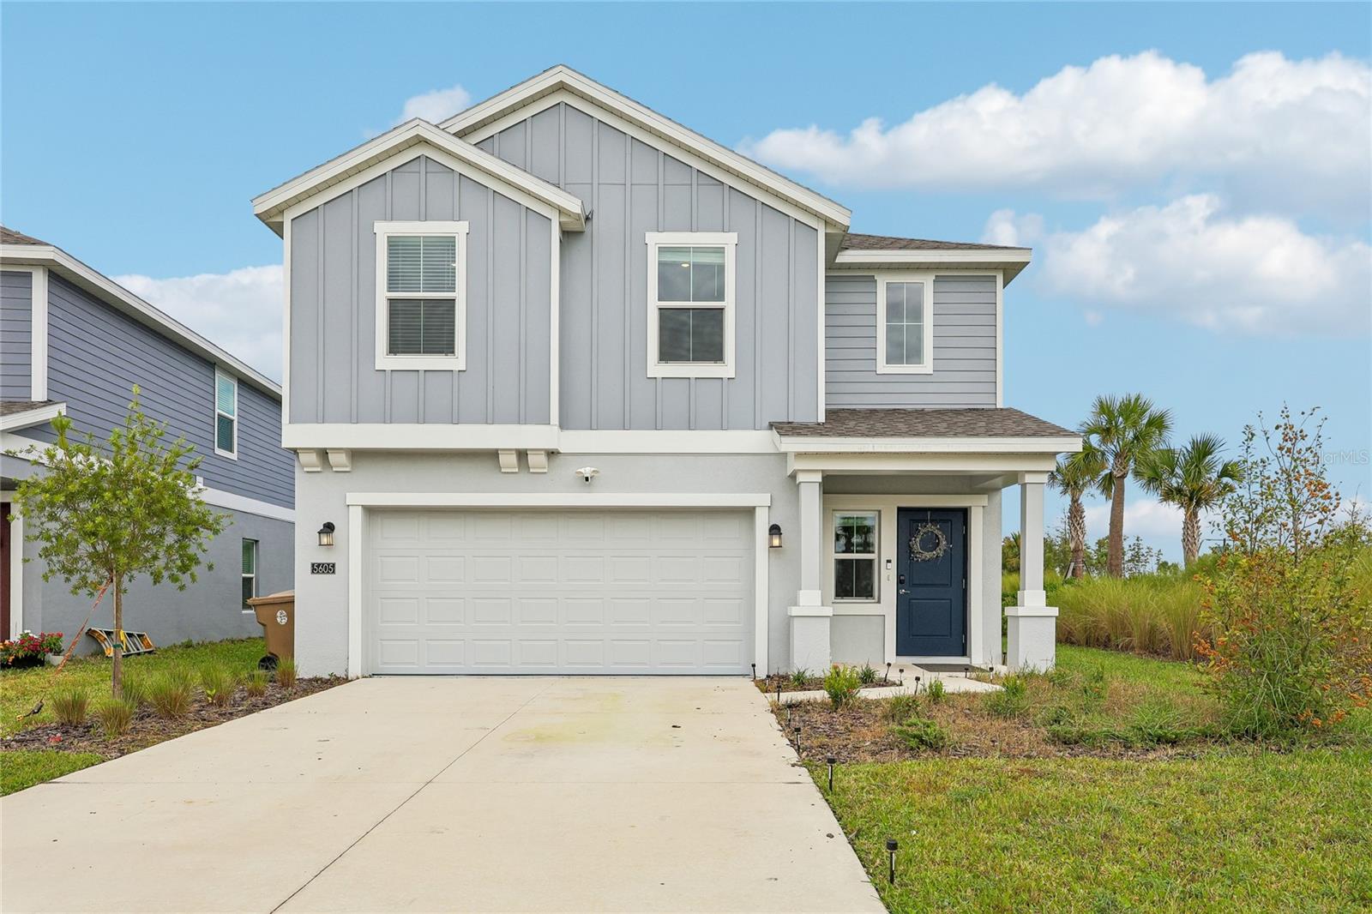
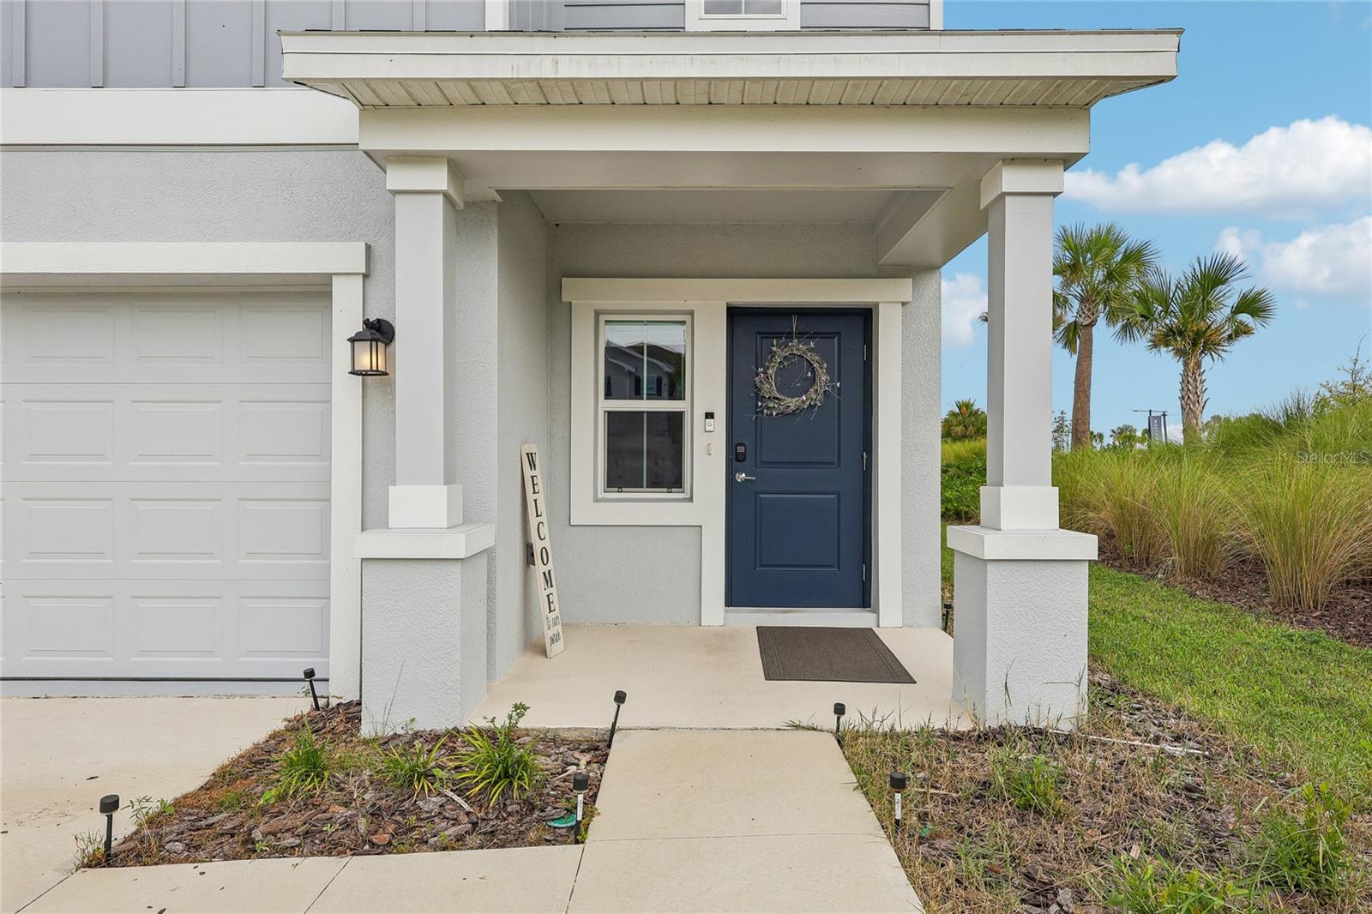
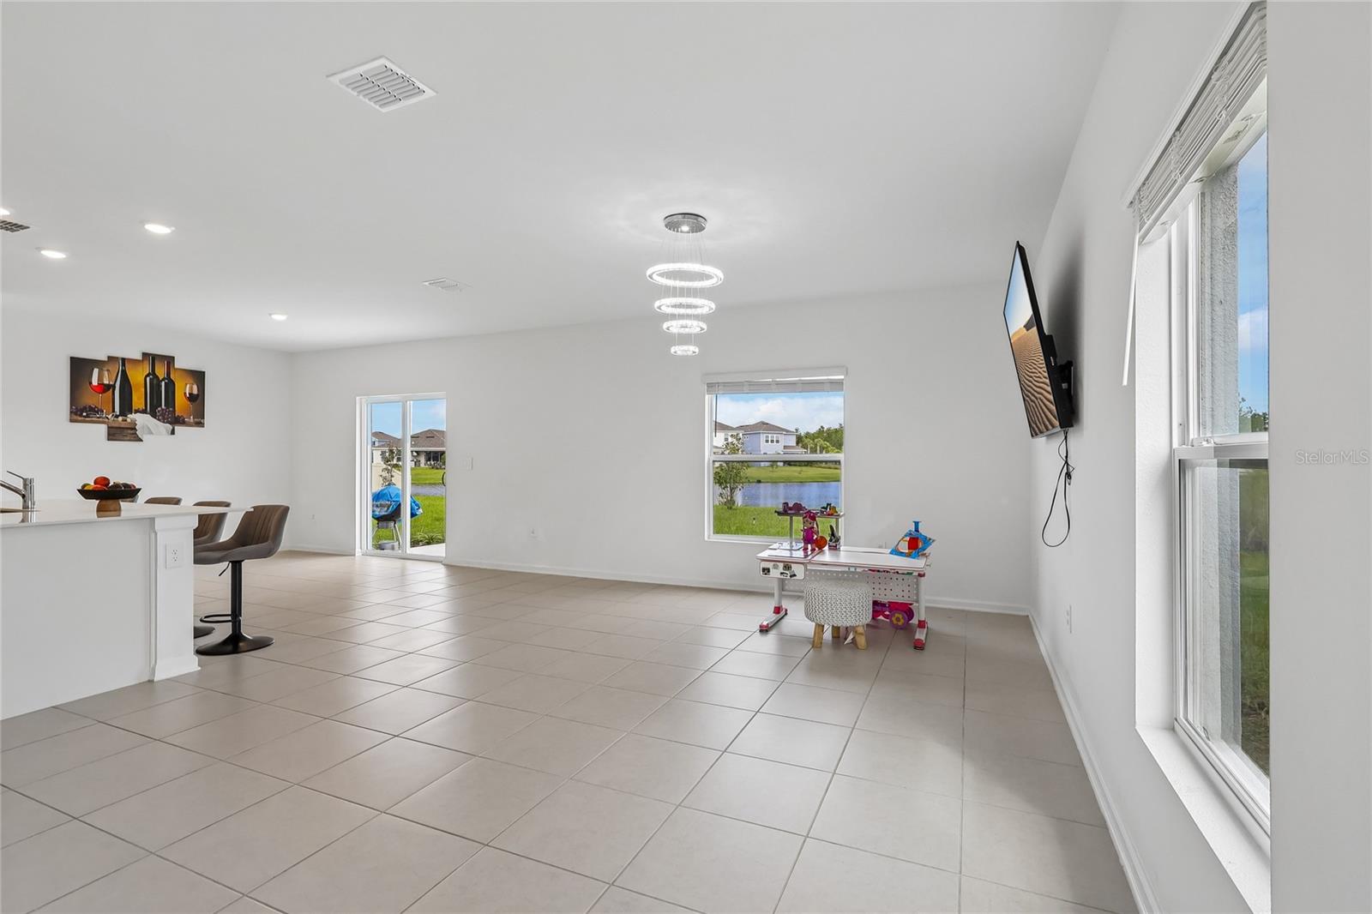
Space, comfort, and versatility await in this 4-bedroom, 2.5-bath home with a 2-car garage in Westview, Poinciana. Whether you’re purchasing your first home, looking for a Florida retreat, or exploring an investment property, the two-story Atlanta floor plan offers room to fit your goals. The open-concept main level connects the great room, dining area, and kitchen, featuring a large island, ample counter space, and a generous pantry. Sliding glass doors lead to a covered lanai for outdoor dining or relaxing. Upstairs, the spacious primary suite features a walk-in closet, dual vanity, and large walk-in shower. Three additional bedrooms, a full bath, a versatile loft, and conveniently located laundry room complete the second floor. Use the loft for a home office, media area, or additional gathering space. Enjoy Westview’s community pool, clubhouse, dog park, and sports fields, with nearby shopping, dining, and hiking at Lake Marion Creek Wildlife Management Area. Access to Highway 17 connects you to the surrounding area and Greater Orlando. Explore the possibilities for a primary residence, second home, or rental investment. Buyer to verify short- and long-term rental eligibility, HOA restrictions, and applicable local requirements.

$2,495/mo

Est. mortgage payment based on a $375,000 home price.

All estimates are provided by Luxury Presence for informational purposes only. Actual amounts may vary.

Additional information

MLS® ID
TB8556381

Interior Features

Bedrooms
4
Bathrooms
3
Cooling
Yes
Heating
Yes
Basement
No

Exterior Features

Lot Size
0.15 Acres

Other Property Details

Taxes
$2,929
Tax Frequency
Annually
Association Fee Frequency
Monthly
Garage
Yes
Pets Allowed
Yes
55+/Senior Community
No

Listings courtesy of Stellar MLS as distributed by MLS GRID

All information deemed reliable but not guaranteed and should be independently verified. All properties are subject to prior sale, change or withdrawal. Neither listing broker(s) nor Judi Beck shall be responsible for any typographical errors, misinformation, misprints and shall be held totally harmless. Properties displayed may be listed or sold by various participants in the MLS. 

Based on information submitted to the MLS GRID as of 5:50 AM UTC on 10/10/2026. All data is obtained from various sources and may not have been verified by broker or MLS GRID. Supplied Open House Information is subject to change without notice. All information should be independently reviewed and verified for accuracy. Properties may or may not be listed by the office/agent presenting the information.

©2026 Stellar MLS . All rights reserved.

DMCA Notice

Powered by Luxury Presence